
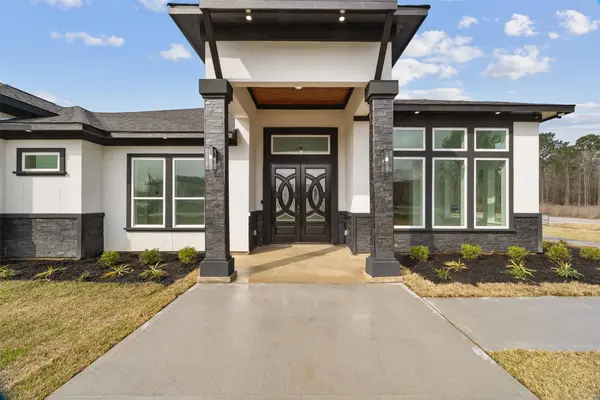
3137 Road 66125
Dayton, TX 77535
- 4 Beds
- 4 Baths Full Baths: 3 Half Baths: 1
- 2,815 SqFt
- 0.72 Lot Size
- 2025 Year Built
GALLERY
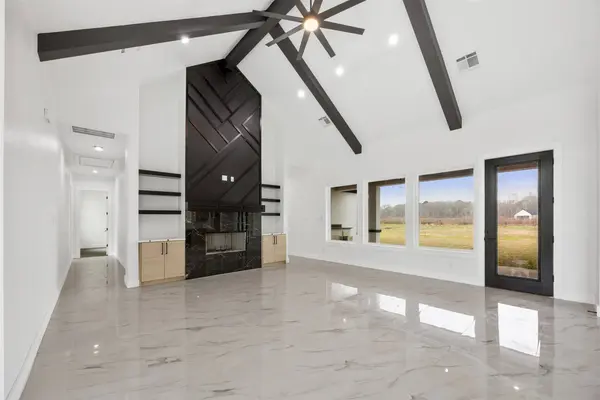
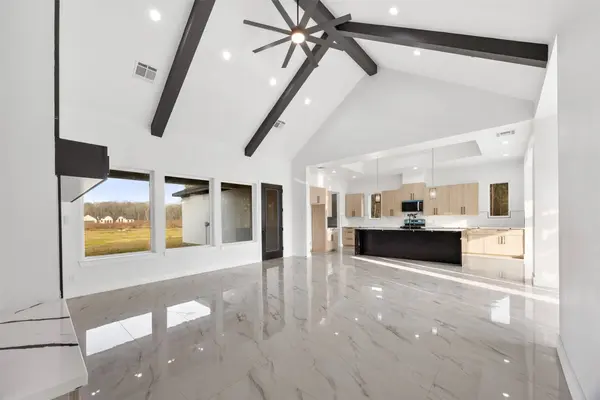
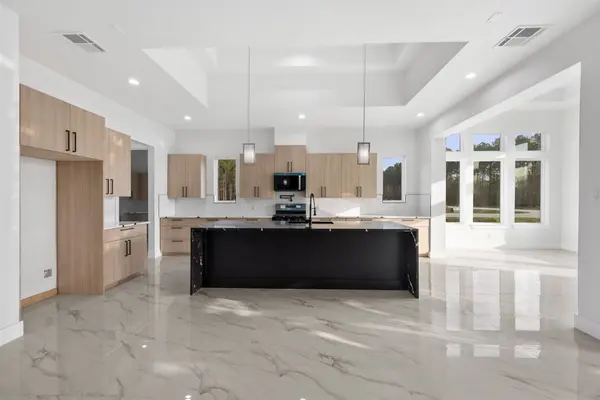
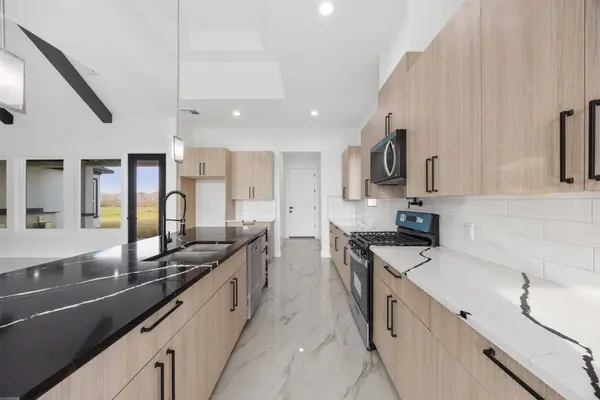
PROPERTY DETAIL
Key Details
Property Type Single Family Home
Sub Type Detached
Listing Status Pending
Purchase Type For Sale
Square Footage 2, 815 sqft
Price per Sqft $192
Subdivision Encino Estates
MLS Listing ID 75707629
Style Traditional
Bedrooms 4
Full Baths 3
Half Baths 1
Construction Status New Construction
HOA Fees $33/ann
HOA Y/N Yes
Year Built 2025
Annual Tax Amount $980
Tax Year 2024
Lot Size 0.716 Acres
Acres 0.716
Property Sub-Type Detached
Location
State TX
County Liberty
Area Dayton
Building
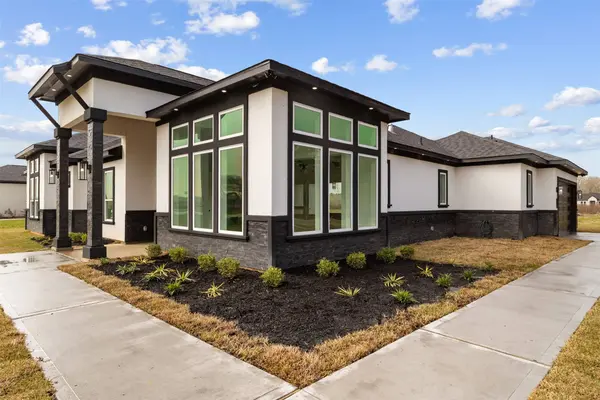
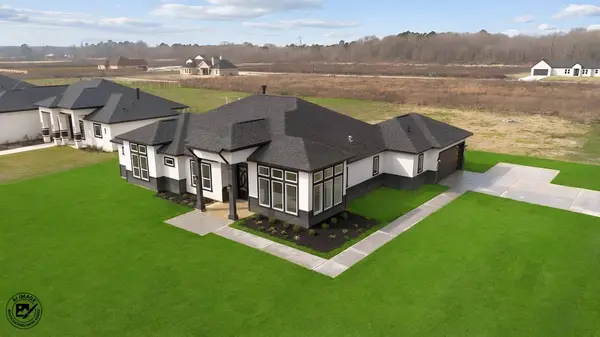
Lot Description Cleared, Corner Lot
Faces East
Story 1
Entry Level One
Foundation Slab
Builder Name Granados Homes
Sewer Public Sewer
Water Public
Architectural Style Traditional
Level or Stories One
New Construction Yes
Construction Status New Construction
Interior
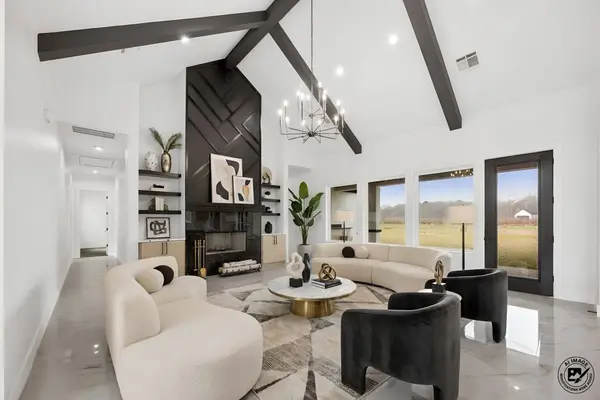
Interior Features All Bedrooms Down, Double Vanity, High Ceilings, Kitchen/Family Room Combo, Main Level Primary, Pantry, Sitting Area in Primary, Split Bedrooms, Soaking Tub, Separate Shower, Walk-In Pantry, Walk-In Closet(s), Ceiling Fan(s), Living/Dining Room
Heating Central, Electric
Cooling Central Air, Electric
Flooring Tile
Fireplaces Number 1
Fireplaces Type Gas
Fireplace Yes
Appliance Convection Oven, Dishwasher, Free-Standing Range, Disposal, Microwave, Oven
Laundry Washer Hookup, Electric Dryer Hookup, Gas Dryer Hookup
Exterior
Exterior Feature Deck, Porch, Patio, Private Yard
Parking Features Additional Parking, Attached, Garage, Garage Door Opener
Garage Spaces 2.0
Amenities Available Controlled Access
Water Access Desc Public
Roof Type Composition
Accessibility Accessible Bedroom, Accessible Closets, Accessible Doors, Accessible Hallway(s)
Porch Deck, Patio, Porch
Private Pool No
Schools
Elementary Schools Stephen F. Austin Elementary School (Dayton)
Middle Schools Woodrow Wilson Junior High School
High Schools Dayton High School
School District 74 - Dayton
Others
Tax ID 004135-000616-000
Ownership Full Ownership
Security Features Prewired,Smoke Detector(s)
Acceptable Financing Cash, Conventional, FHA, Investor Financing, Owner May Carry, Texas Vet, USDA Loan, VA Loan
Disclosures None
Listing Terms Cash, Conventional, FHA, Investor Financing, Owner May Carry, Texas Vet, USDA Loan, VA Loan
SIMILAR HOMES FOR SALE
Check for similar Single Family Homes at price around $543,000 in Dayton,TX

Open House
$279,770
693 Daniels Lake LN, Dayton, TX 77535
Listed by K. Hovnanian Homes4 Beds 2 Baths 1,827 SqFt
Open House
$296,450
243 Ice Shore TRL, Dayton, TX 77535
Listed by K. Hovnanian Homes3 Beds 2 Baths 1,767 SqFt
Open House
$358,800
105 Palmer Bayou CT, Dayton, TX 77535
Listed by K. Hovnanian Homes5 Beds 3 Baths 2,569 SqFt
CONTACT
